Two blocks, 21 and 12 storeys, would bring 268 homes to the Ruskin Square car park. Sixteen would be affordable. The viability appraisal says none can be.
Croydon councillors will be shown plans on Thursday 3 September for 268 homes on the surface car park north of Lansdowne Road, next to East Croydon station. Sixteen of them would be affordable.
The developer’s own viability appraisal concludes the scheme cannot afford to provide any affordable housing at all. The council commissioned an independent review of that appraisal. It disagreed about the size of the deficit but agreed with the conclusion.
The scheme goes to Croydon’s Planning Committee on Thursday 3 September as a development presentation, not an application. It is reference 24/04028/PRE, and the applicant is Croydon Gateway Limited Partnership.
What is proposed
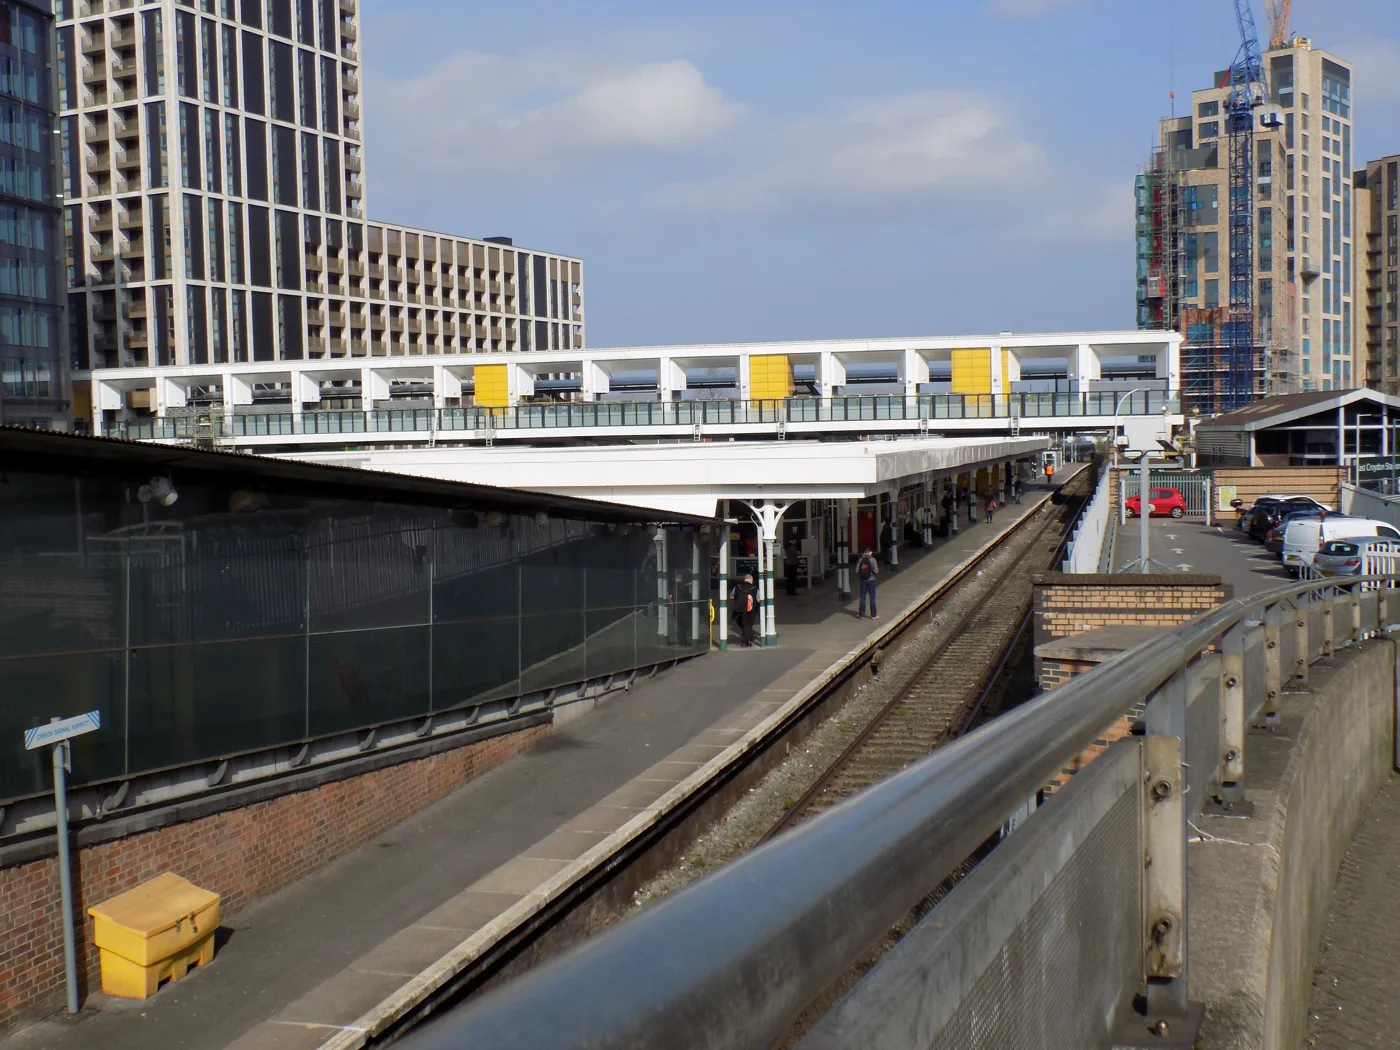
The site is the last undeveloped plot of the Ruskin Square masterplan, previously known as R04. It sits about 100 metres north of East Croydon station, on the far side of Lansdowne Road from the rest of the scheme.
The officer’s report sets out the current proposals as:
- two blocks, of 21 and 12 storeys
- 268 homes in total, 252 for market sale and 16 affordable
- a flexible commercial unit at ground floor level
- public realm along the Lansdowne Road frontage and a communal garden with children’s play space at the rear
- cycle parking on site, and blue badge parking spaces inside the neighbouring multi-storey car park
There would be no general car parking for residents. The site is 0.5 hectares, which puts the scheme at 527.6 homes per hectare. The national minimum for a site this close to a well connected station is 45.
The land is currently a private surface car park of about 150 spaces. Officers say its loss is acceptable in principle because the site is already allocated for redevelopment, though the applicant will have to show the spaces are not needed.
The affordable housing question
This is the part the committee is specifically being asked about.
Croydon’s Local Plan seeks up to 50% affordable housing and sets a minimum of 30%, preferably on site. The London Plan sets a 50% strategic target and a 35% threshold for the fast track route that avoids a viability assessment. In March 2026 the Mayor of London added a time-limited route at 20%.
The offer here is 16 homes, on levels 1 and 2 of the shorter block: eight one-beds, six two-beds and two three-beds. That is 6.25% of the scheme by habitable room.
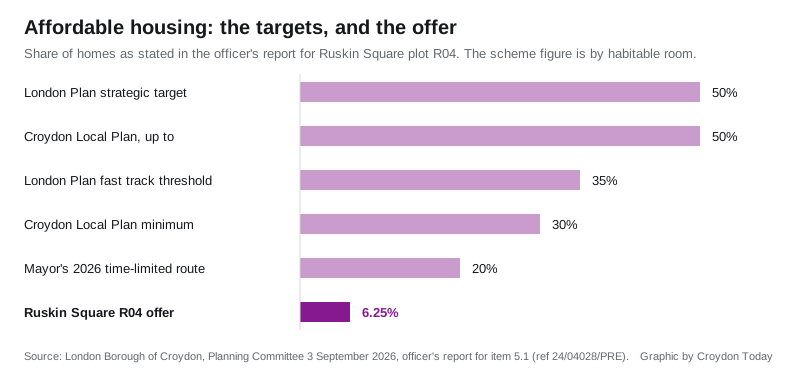
Officers do not treat that as a policy breach. Their report says that because the viability position is unfavourable, “the proposal would ultimately be policy compliant from an affordable housing perspective” once early and late stage viability reviews are attached.
There is a further wrinkle. Sixteen homes on two floors of a private block is an awkward parcel for a housing association to take on. The council’s housing team asked registered providers what they thought. The feedback was that separate entrances, cores and communal facilities would be preferred, and while separate entrances are feasible, separate cores are not.
Officers now say the realistic prospect of a registered provider taking the homes on “could be low”. The council’s housing team would rather have the money instead, spent on its own affordable housing acquisitions programme. Croydon’s policy only allows a cash payment in lieu in exceptional circumstances, and only after at least three registered providers have been approached and declined.
Members are being asked which route they prefer: insist on the homes on site first and probably end up with cash anyway, or take the cash up front once three providers have said no.
Across the Ruskin Square masterplan as a whole, the affordable share by habitable room would stay where it was consented, at 10.3%. The number of affordable homes would go up by 16.
Family homes fall short of the target
The scheme proposes 130 one-bedroom homes, 120 two-bedroom homes and 18 three-bedroom homes. The three-beds are 7% of the total. Croydon’s policy minimum for a site in this location is 10%.
Officers have pushed for more. The applicant says a greater number of three-bedroom homes would worsen the viability of the scheme further. The report says officers will keep pushing, and that any remaining shortfall will have to be weighed in the balance when a real application arrives.
The trees
The car park has 45 trees on it, mostly around the edges. Thirty-two are graded category B, twelve category C and one category U.
Most of those along Lansdowne Road and the northern edge would be kept, which officers welcome. A small number would go. The exact number has not been given yet, and the report says new planting is proposed along the Lansdowne Road frontage and in the communal garden.
Why it is at committee before there is an application
A development presentation lets councillors see a large scheme early and say what they think while it can still change. Nothing is decided. Any comments are provisional, and the report describes itself as a snapshot of a moving target.
The report says a standalone planning application is expected to follow. The design has already been through the council’s Design Review Panel twice, on 7 August 2025 and 15 January 2026.
Officers are asking members to focus on five things:
- the principle of a residential-led scheme with a commercial unit at the base
- the design approach, including layout, height, form and architecture
- the public realm, communal amenity space and children’s play space
- the quantity of affordable housing, and whether it comes on site or as cash
- anything else members think worth raising
Officers have also assessed the scheme against the revised National Planning Policy Framework, which came into force on 17 August 2026, and concluded it would be “fundamentally compliant”.
What it means for you
If you live in Fairfield ward, or you park on that site, or you use Lansdowne Road, this is the scheme to watch. The meeting is on Thursday 3 September 2026 at 6.30pm in the Council Chamber at the Town Hall, Katharine Street, CR0 1NX. It is webcast live, and members of the public can attend.
To ask to speak at the meeting, the agenda says to email Democratic.Services@croydon.gov.uk or phone 020 8726 6000 by 4pm on Tuesday 1 September.
There is no formal consultation to respond to yet, because there is no application. When one is submitted it will appear on the council’s planning register, and the usual comment period will apply. Our guide to commenting on a Croydon planning application explains how that works and what counts as a material objection.
Sources
- London Borough of Croydon, Planning Committee agenda, 3 September 2026, published 25 August 2026
- Officer’s report, Item 5.1: Ruskin Square, Land North of Lansdowne Road, Croydon (PDF), reference 24/04028/PRE
Have your say
We read every message. To comment on this story, email the newsdesk and we may publish a selection of responses: hello@croydontoday.co.uk.